15567 Orchard Drive, Westlake, FL 33470
- $524,900
- 3
- BD
- 2
- BA
- 1,913
- SqFt



- List Price
- $524,900
- MLS#
- B26063568
- Subdivision
- Groves Of Westlake Phase 1
- Status
- ACTIVE WITH CONTRACT
- Type
- Single Family Residential
- Bedrooms
- 3
- Full baths
- 2
- Living Area
- 1,913
Property Description
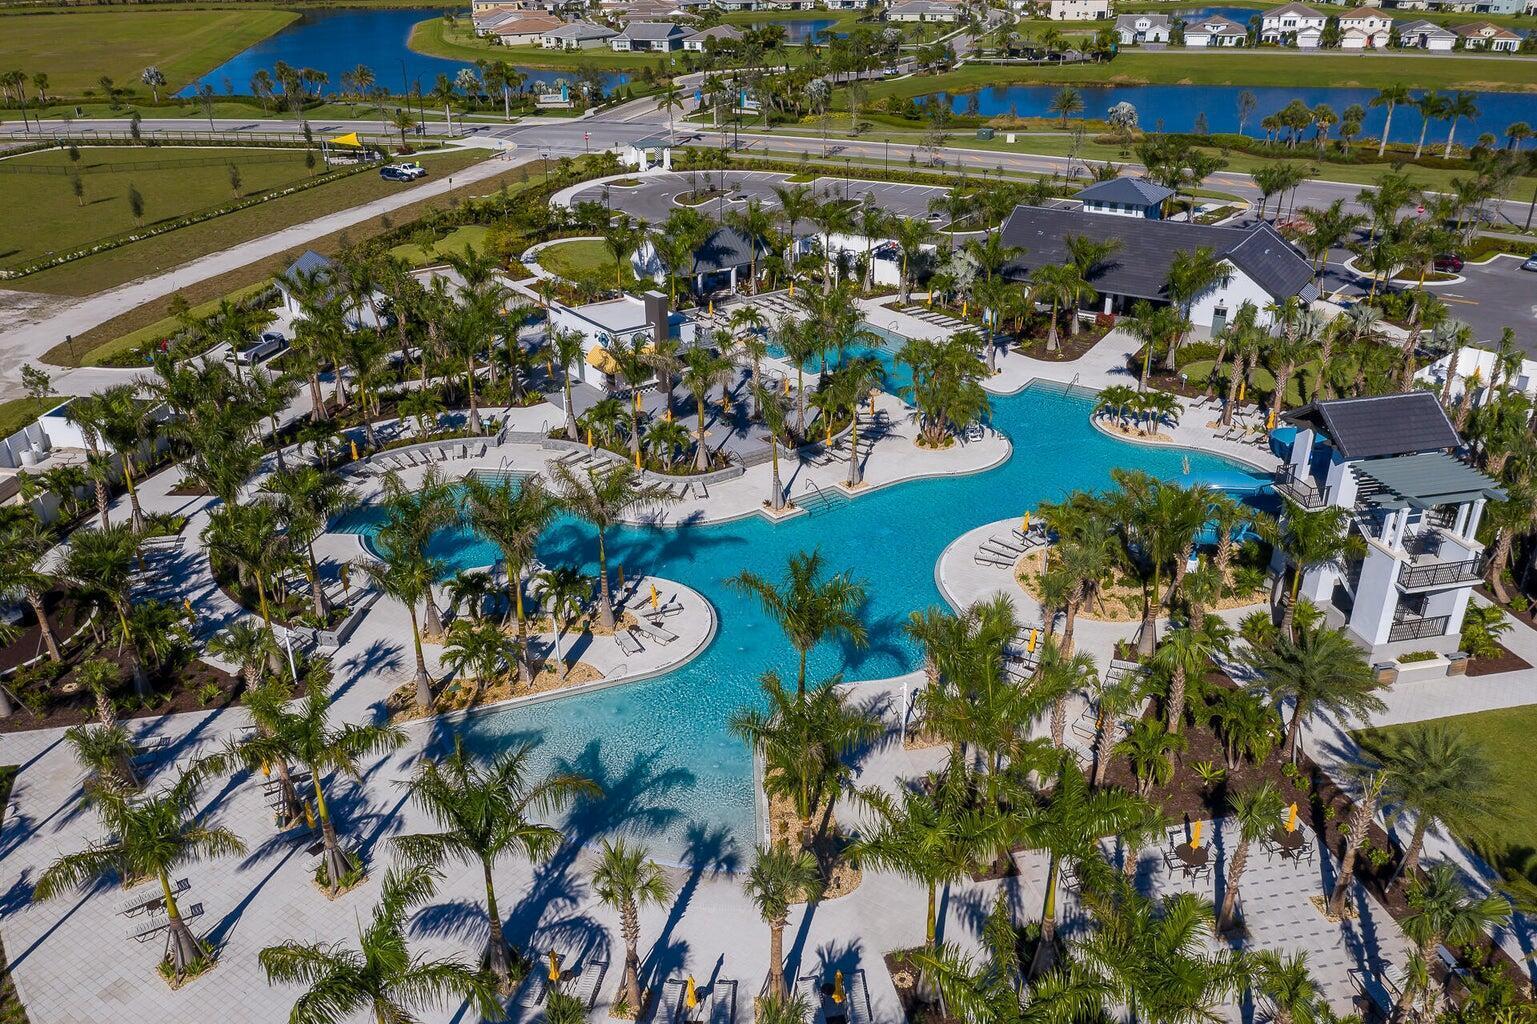
Welcome to this beautifully appointed home offering a seamless blend of modern elegance and everyday comfort. Designed with an open-concept layout, the residence is filled with natural light and provides an ideal setting for both relaxed living and effortless entertaining. The chef-inspired kitchen features rich espresso cabinetry, granite countertops, stainless steel appliances, a spacious center island with seating, and abundant storage. Flowing directly into the main living and dining areas, this space creates a warm and inviting atmosphere perfect for gatherings of any size. Beautiful, finished walk in closets. Step outside to an expansive, fully fenced backyard offering exceptional privacy and ample room for outdoor activities, gardening, or the future addition of a custom pool. This home delivers style, functionality, and room to grow—schedule your private showing today. Westlake Adventure Park amenities include a lagoon pool with a 3-story slide, a splash pad, cabanas, lawn space for parties, an outdoor concert pavilion, basketball courts, an adult pool clubhouse (lodge), a playground, a dog park. As an owner, you also have access to Westlake's Adventure Park.
/u.realgeeks.media/miranda/black_logo.png)
Additional Information
- Days on Market
- 9
- Tax Amount
- $6,728
- Pool
- Yes
- Parcel Number
- 77404312100002340
- Pool Description
- Community
- #Garage Spaces
- 2
- Bedroom Description
- Primary Bath Shower
- Front Exposure
- South
- Association Fee
- $137
- Parking Restrictions
- 2 Or More Spaces, Driveway, Parking Garage
- Pet Restrictions
- Yes
- Pets Allowed
- Yes
- Address
- 15567 Orchard Drive, Westlake
- Elementary School
- Golden Grove
- SqFt Liv Area
- 1,913
- Year Built
- 2021
- Design
- One Story
- Development Name
- Groves Of Westlake Phase 1, Groves
- Style
- House
- Middle School
- Osceola Creek
- Senior High School
- Seminole Ridge Community
- Restrictions
- No Restrictions
- Construction Type
- CBS Construction, Stucco
- Interior Features
- Laundry Tub, Walk-In Closet(s), Den/Library/Office
Mortgage Calculator
Listing Courtesy of Balistreri Real Estate Inc, Contact: